
1501 MONTROSE STREETPHILADELPHIA, PA 19146
Mortgage Calculator
Monthly Payment (Est.)
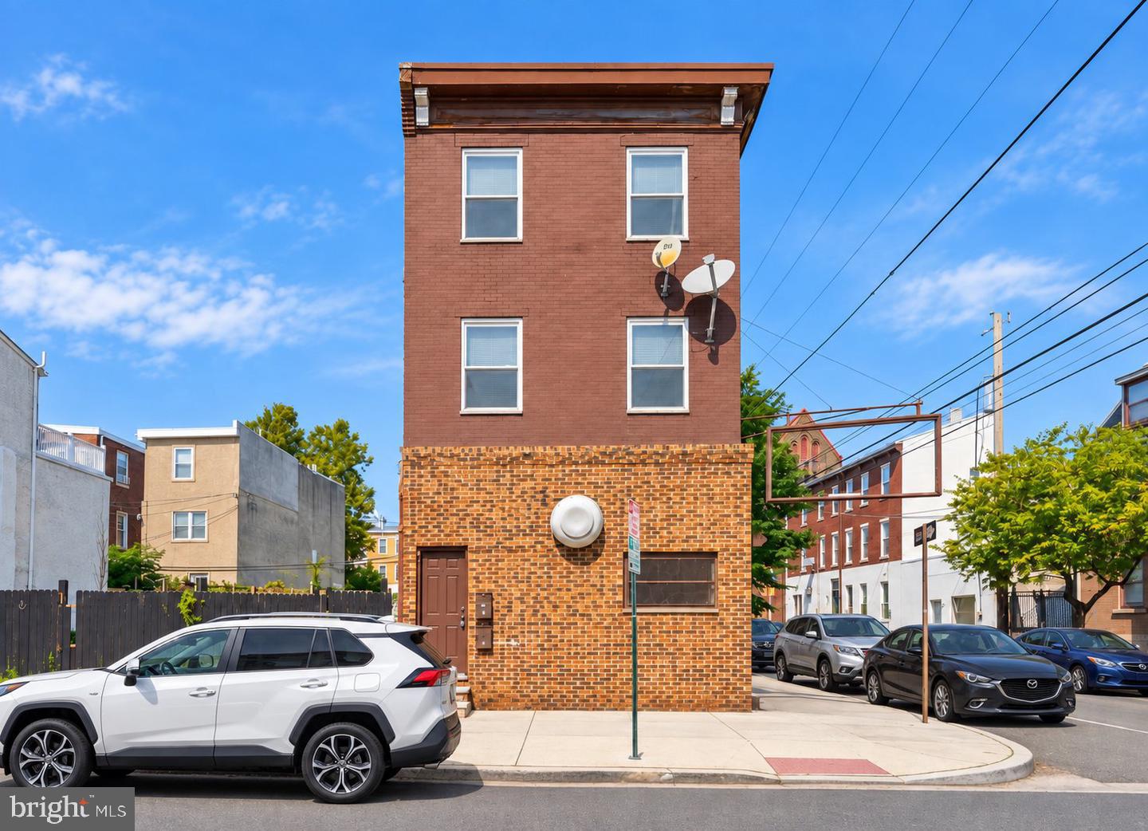
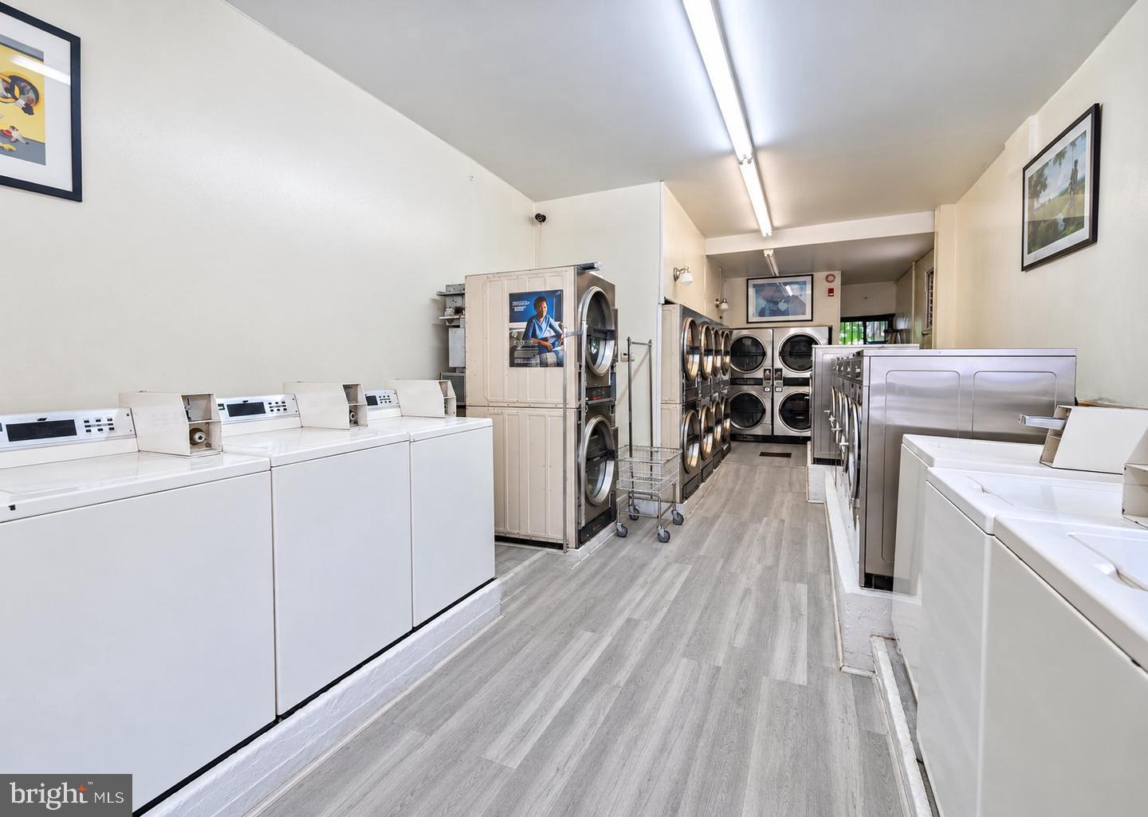
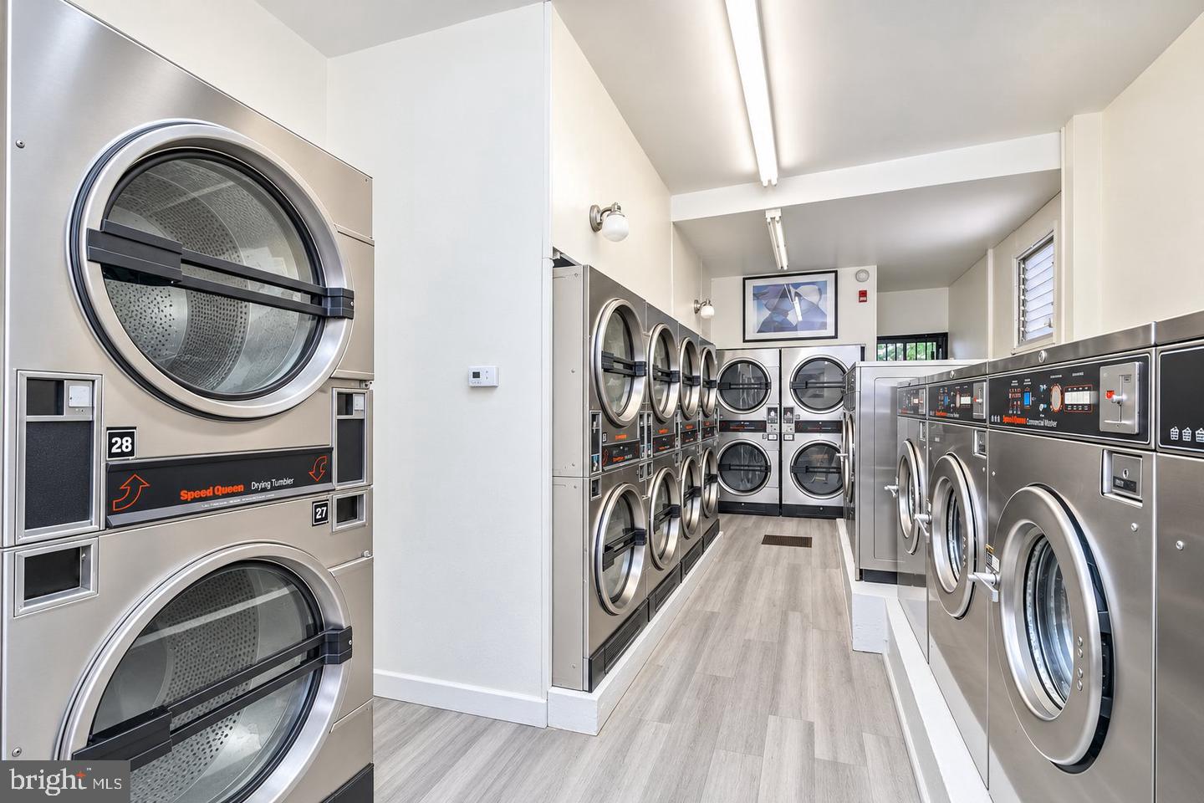
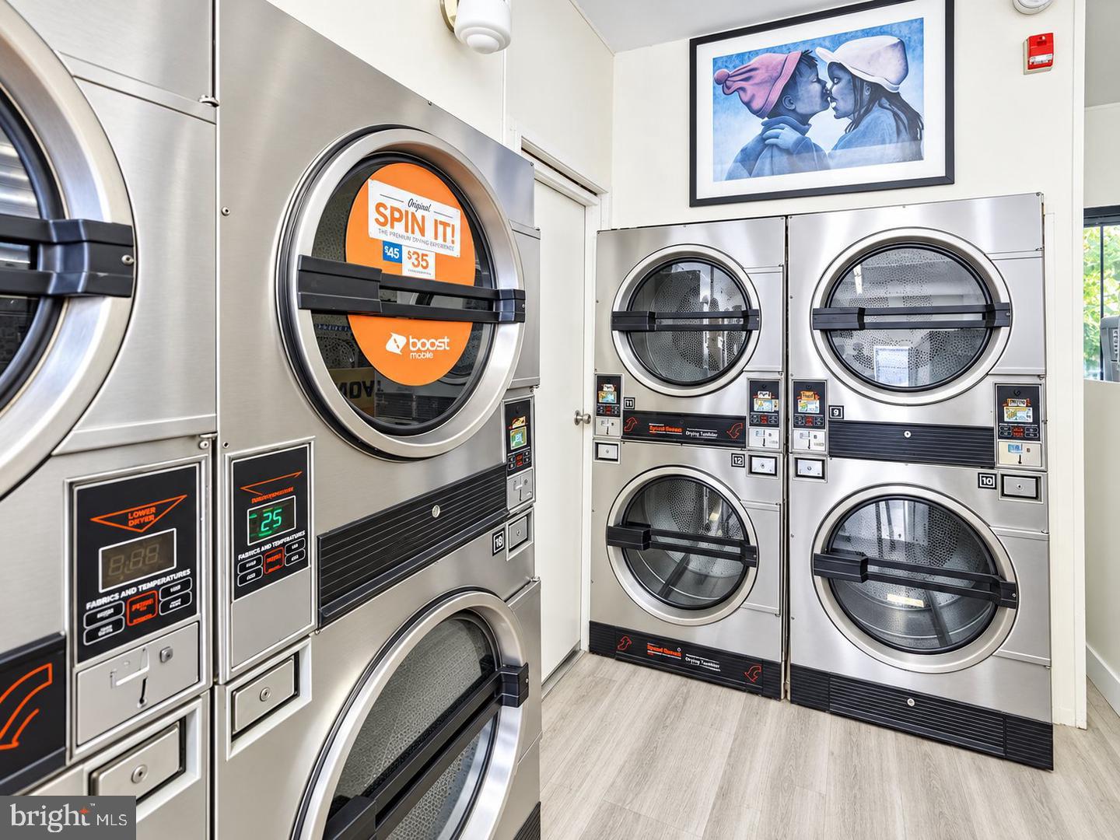
Enter an interest rate to see your estimated monthly payment.Exceptional mixed-use investment opportunity in the heart of Graduate Hospital! 1501 Montrose Street is a prominent corner property featuring a first-floor laundromat and two spacious, updated one-bedroom, one-bath apartments above, offering multiple potential income streams under one roof. The first-floor commercial space was previously operated as a laundromat and includes **20 washers and 14 dryers**. The laundromat is currently closed; however, based on prior operating history provided by the seller, washer revenue previously averaged approximately **$2,700–$3,000 per month**. Historical monthly utility expenses were approximately **$500–$600 for water, $200–$300 for electric, and $200–$300 for gas**. The laundromat and all equipment are included in the sale and are being conveyed in **as-is condition**. The residential units also offer attractive income potential. The second-floor apartment was previously rented for **$1,500 per month**, while the third-floor apartment was previously rented for **$1,400 per month**. Based on current neighborhood asking rents for renovated one-bedroom apartments, projected market rents may be approximately **$1,650–$1,750 per month per unit**, depending on condition, finishes, amenities, and lease terms. Each apartment features a bright, functional layout with an updated kitchen, stainless steel appliances, full bathroom, spacious living area, hardwood flooring, and a generously sized bedroom with ample closet space. The commercial space has a separate entrance from 15th Street, while the residential apartments share a separate entrance from Montrose Street. The property is equipped with **three gas hot-air heating systems, central air conditioning servicing the first-floor commercial space, four electric meters, and three gas meters**, offering a practical utility configuration for this mixed-use property. Location is another major highlight. Situated in the highly desirable Graduate Hospital neighborhood, the property offers exceptional walkability to shopping, dining, banking, public transportation, and everyday conveniences. **Target, PetSmart, Sprouts Farmers Market, GIANT, Starbucks, Fine Wine & Good Spirits, TD Bank**, and numerous neighborhood restaurants, cafés, and shops are all within convenient walking distance. Broad Street and Washington Avenue are also nearby, providing easy access to Center City and surrounding Philadelphia neighborhoods. This property presents an excellent opportunity for an investor seeking residential rental income combined with the potential to **reactivate, reposition, or repurpose the first-floor commercial space** in one of Philadelphia’s most convenient and walkable locations. Historical income and expense information has been provided by the seller for informational purposes only. Projected rental figures are estimates based on current market conditions and are not guaranteed. Buyer is responsible for independently verifying all income, expenses, zoning, permitted uses, utility configuration, equipment condition, and property information. Photos are AI-enhanced. **Schedule your private showing today!**
| 16 hours ago | Listing updated with changes from the MLS | |
| 16 hours ago | Listing first seen on site |

The real estate listing information is provided by Bright MLS is for the consumer's personal, non-commercial use and may not be used for any purpose other than to identify prospective properties consumer may be interested in purchasing. Any information relating to real estate for sale or lease referenced on this web site comes from the Internet Data Exchange (IDX) program of the Bright MLS. This web site references real estate listing(s) held by a brokerage firm other than the broker and/or agent who owns this web site. The accuracy of all information is deemed reliable but not guaranteed and should be personally verified through personal inspection by and/or with the appropriate professionals. Properties in listings may have been sold or may no longer be available. The data contained herein is copyrighted by Bright MLS and is protected by all applicable copyright laws. Any unauthorized collection or dissemination of this information is in violation of copyright laws and is strictly prohibited. Copyright © 2020 Bright MLS. All rights reserved.
Did you know? You can invite friends and family to your search. They can join your search, rate and discuss listings with you.